Watch PlanSight review a real plan.
An actual San José single-family remodel — anonymized. Scroll, and the review happens on the sheet: it reads every page, pins the code in force, and flags problems where they live.
A real plan, start to finish
An actual San José single-family remodel — 17 sheets, structural calcs, even a 2022→2023 revision. We anonymized the owner’s details; everything PlanSight reads is the real drawing.
It reads every sheet, not keywords
Site plan, floor plans, elevations, structural sections, the small notes in the corner. PlanSight tiles and reads each one at full resolution — including the things that should be there but aren’t.
It pins the code in force on your date
From the address and filing date it resolves the exact edition that applies — here, San José’s 2022 California Residential Code — and reviews against that, not whatever’s newest.
Where it lives on the sheet
Each check is pinned to the exact spot, with the code behind it. Alarm coverage is the #1 reason residential sets come back — so it’s verified on every story.
The plan calls out CRC 314 and 315 right on the reflected-ceiling plan. PlanSight checks the coverage is complete — an alarm in each sleeping room, outside each sleeping area, and on every story.
CRC R314 / R315 — AlarmsEven the schedules get checked
The fixture schedule isn’t just read — every flow rate is held against the CALGreen maximum. The kind of line item that’s easy to skim past.
The fixture schedule lists flow rates against CALGreen Table 4.303.2 — showerheads, faucets, water closets. PlanSight checks each one meets the mandatory maximum.
CALGreen 4.303.2 — Fixture flow ratesIt reads the small notes too
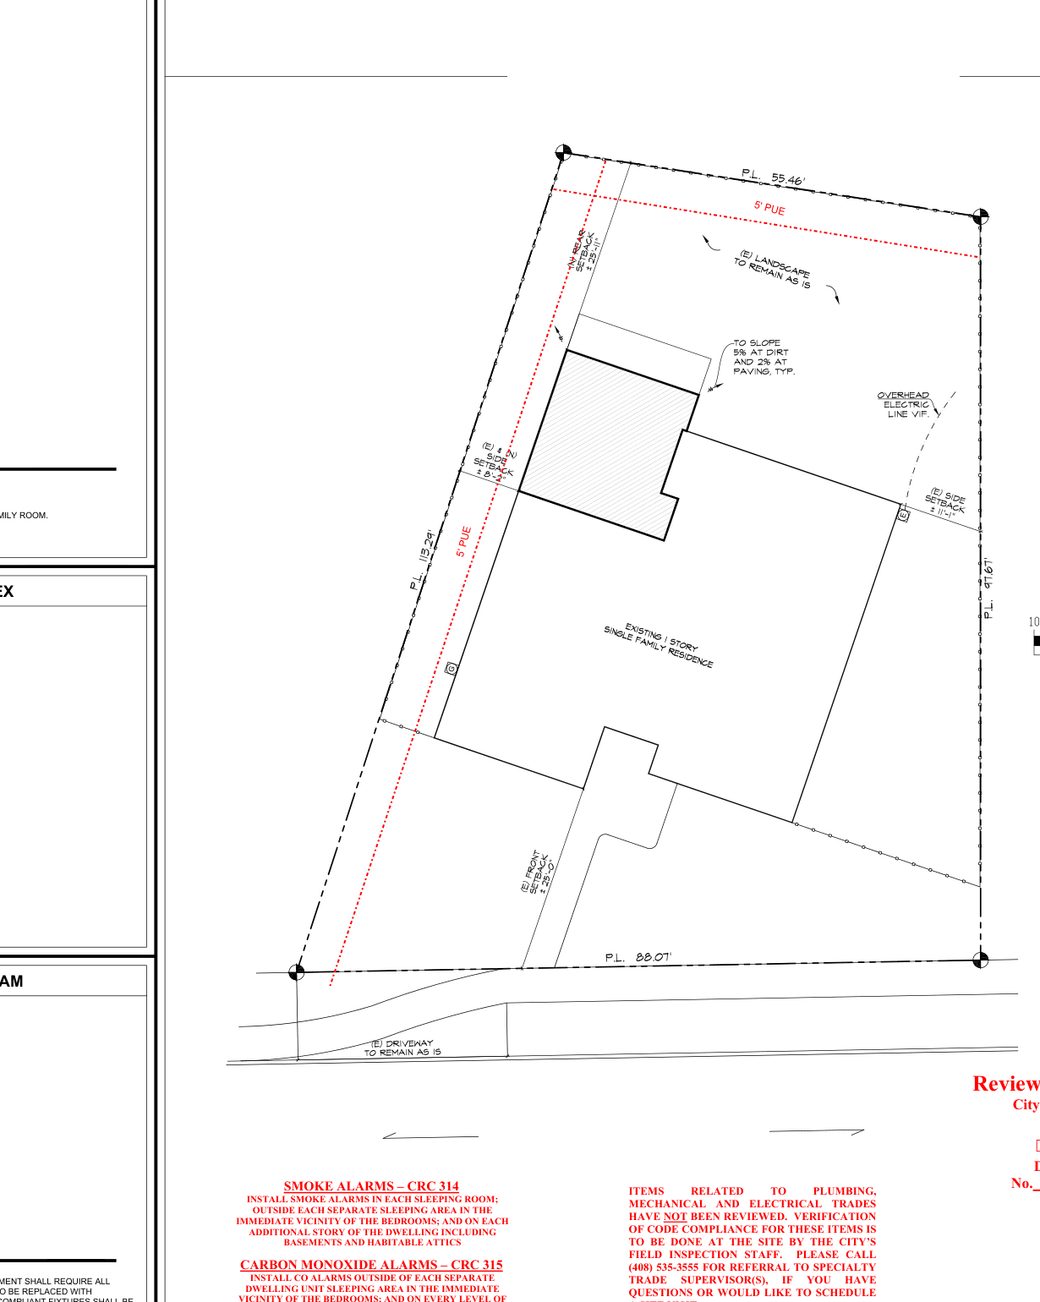
Back on the site plan: the grading callout — 5% at dirt, 2% at paving — is checked against the drainage minimum so water leaves the lot.
The grading note calls 5% slope at dirt and 2% at paving, away from the structure. PlanSight checks the drainage path meets the code minimum so water moves off the lot.
CRC R401.3 — Surface drainageWhat got deferred — and what didn’t
The set defers plumbing, mechanical, and electrical to the field. PlanSight keeps the line bright between deferred and approved.
The plan defers plumbing, mechanical, and electrical to field verification. PlanSight surfaces deferred scope so it’s never mistaken for reviewed-and-approved.
Field-verified scopeIt reads the structural set too
Sections, framing details, the calc package. PlanSight checks members are specified and the load path is shown — not just that a beam is drawn.
It tracks corrections across versions
Existing vs proposed, version over version. When you resubmit, PlanSight diffs the new set against the last and tells you which corrections you actually resolved.
See the before / after →A cited report + a marked-up plan
Every finding, with its code citation and a confidence level, on the page where it lives. The same review a plan checker would do — in minutes.
Open a sample report →Why a real plan matters
Anyone can demo on a made-up drawing. This is a permit set that actually went through city review — so the problems are the real kind, on the real sheet.
sheets + structural calcs
The full set — site plan, floor plans, elevations, and the calc package — not a cherry-picked page.
versions, a real revision
A genuine 2022 → 2023 resubmission, so the before/after is a real correction cycle — not invented.
anonymized for privacy
Owner name, address, and contact details are removed. Everything PlanSight reasons about is the real drawing.
The checks shown are illustrative of how PlanSight reviews a set like this — grounded in notes printed on the sheet, not a defect list for this home. A full live run on this exact set is captured separately.
See what’s hiding in your plans.
Upload a set and get the same review — in minutes, before you file.
Review my plans