Homeowners
File with confidence.
Know your ADU, addition, or remodel is right before you submit — and skip the weeks of back-and-forth with the city.
It reads every sheet, knows the code, and shows you exactly where — in minutes, before you ever file.
It reads the plan, zooms in on the problem, and explains it in plain English — pinned to the exact spot.
The bedroom 2 window opening is ~5.0 sq ft; ground-floor bedrooms need 5.7 sq ft to legally escape in a fire.
The beam over the great room shows no size, species, or grade — nobody can check if it’ll hold.
The sheet labeled “Site Plan” is an aerial map screenshot — it’s missing the property lines, building dimensions, and setbacks the city needs.
The sheet labeled “Site Plan” is an aerial map screenshot — it’s missing the property lines, building dimensions, and setbacks the city needs.
The bedroom 2 window opening is ~5.0 sq ft; ground-floor bedrooms need 5.7 sq ft to legally escape in a fire.
The beam over the great room shows no size, species, or grade — nobody can check if it’ll hold.
The required energy-compliance form (Title 24) isn’t in the set — the city won’t issue a permit without it.
Every U.S. state and DC — and your city’s own local rules, found automatically for your project.
Wherever your project is, PlanSight pulls the exact rules that apply — automatically. And if anything’s ever unclear, it tells you straight, instead of guessing.
One review, three jobs done well.
Know your ADU, addition, or remodel is right before you submit — and skip the weeks of back-and-forth with the city.
Find coordination errors, missing sheets, and code misses across the whole set in minutes — so what you hand over is clean.
Pre-screen every submittal fast and consistently, with documented findings — so your team isn’t catching missing north arrows.
The same review — without the wait, the gaps, or the guesswork.
| The old way | With PlanSight | |
|---|---|---|
| Turnaround | Days to weeks | Minutes |
| Coverage | A few sheets, by hand | Every sheet, every detail |
| Consistency | Depends who’s reviewing | The same standard every time |
| The right code | Looked up by hand | Matched to your permit’s date, for you |
| What you get | A markup, eventually | Findings + your plans marked up, now |
An actual San José remodel — anonymized. Each check lights up where it lives on the sheet, with the code behind it. Hover one to spotlight it, then watch the full review.
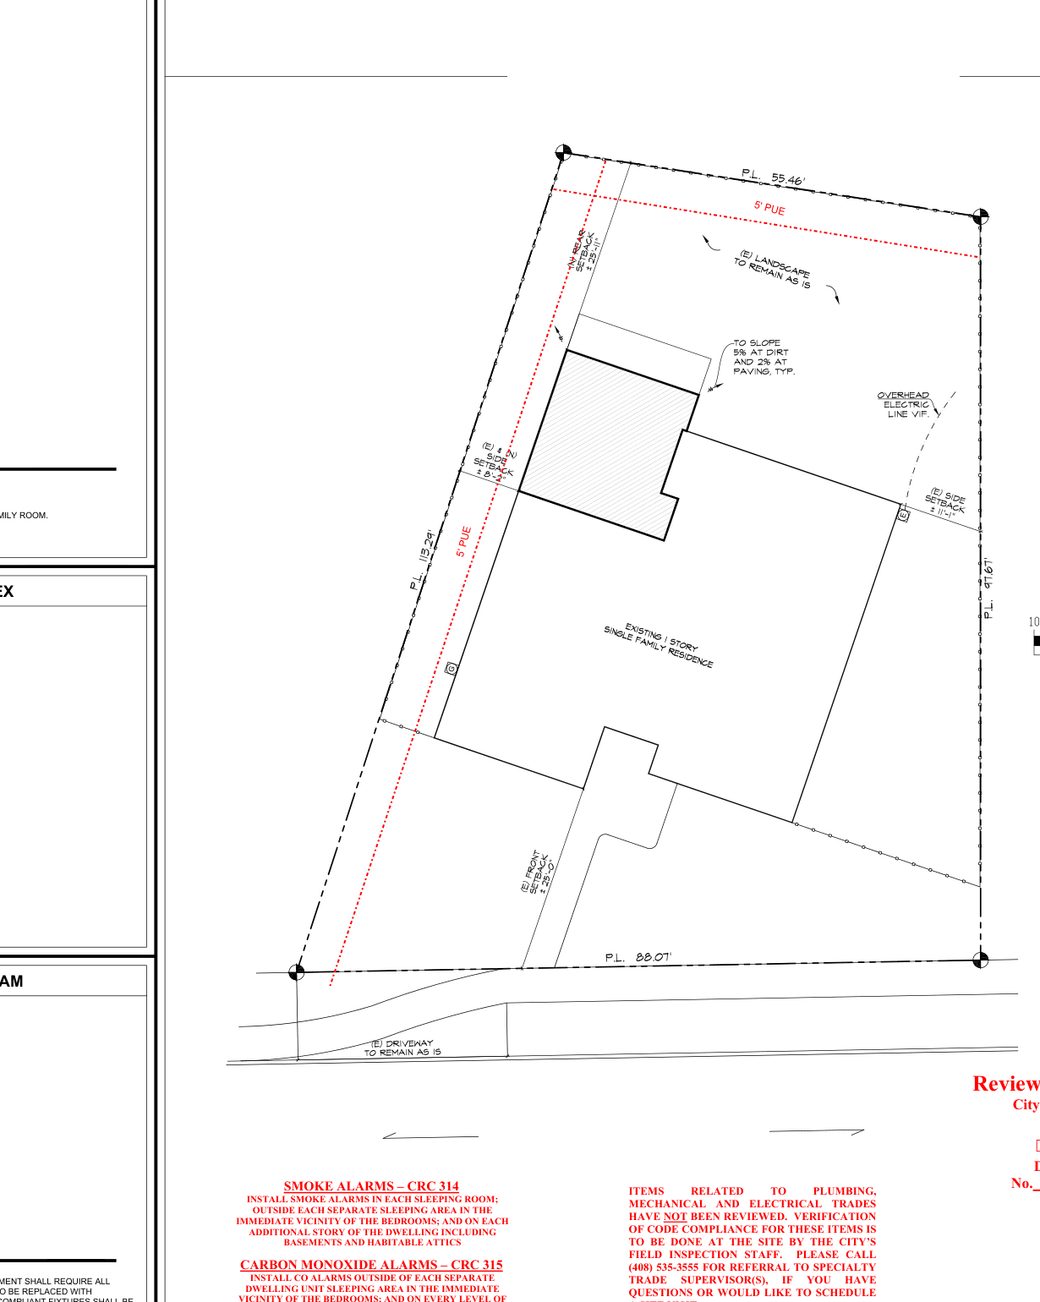 Real plan · anonymizedSan José · 2022 CRC
A real, anonymized San José remodel · checks tied to what’s printed on the sheet · illustrative
Every plan runs the full pipeline — nothing skipped, nothing sampled.
Upload the PDF. PlanSight reads every sheet in full detail — architectural, structural, electrical, site.
Each sheet is checked against the exact rules your city uses — matched to your permit’s date, automatically.
Plain-language findings, each pinned to the exact spot on the sheet, plus your plans marked up.
Your plans are sensitive. We engineer it that way.
Your files are visible only to you and the review — no other user can access them, never shared across accounts, never sold.
The review runs locked-down, so a booby-trapped plan can’t make it leak data or go off the rails.
Every review runs in its own sealed workspace that’s erased when it finishes — one project never touches another.
Every finding tells you why, with a citation and a confidence level. No black box, no hand-waving.
From the people who file plans — and the people who review them.
It flagged a missing egress dimension and an undersized header before I submitted. That’s two correction cycles I didn’t have to wait through.
We pre-screen every walk-in with it now. My reviewers spend their time on the judgment calls instead of catching missing north arrows.
I’m a homeowner, not an architect. It told me in plain English exactly what the city would kick back. Worth it the first time.
It reads the location and date right off your plans, then finds the exact building code that governs your permit — by its date, not just today’s. You don’t have to look anything up.
No. PlanSight pulls the location and date from the plans themselves. You can confirm or change them, but it works from just the upload.
Plain-language findings — each one pinned to the exact spot on the sheet — plus a marked-up copy of your plans, so you (or your designer) can fix it before you file.
It reads every sheet of the set and checks each one against the rules for its trade — structural, electrical, and so on. Every finding is specific and easy to act on.
Yes. Your files are locked to your account — visible only to you and the review, and no other user can access them. We never sell or share them.
PDF plan sets. PlanSight reads the whole thing and hands back findings plus your marked-up plans.